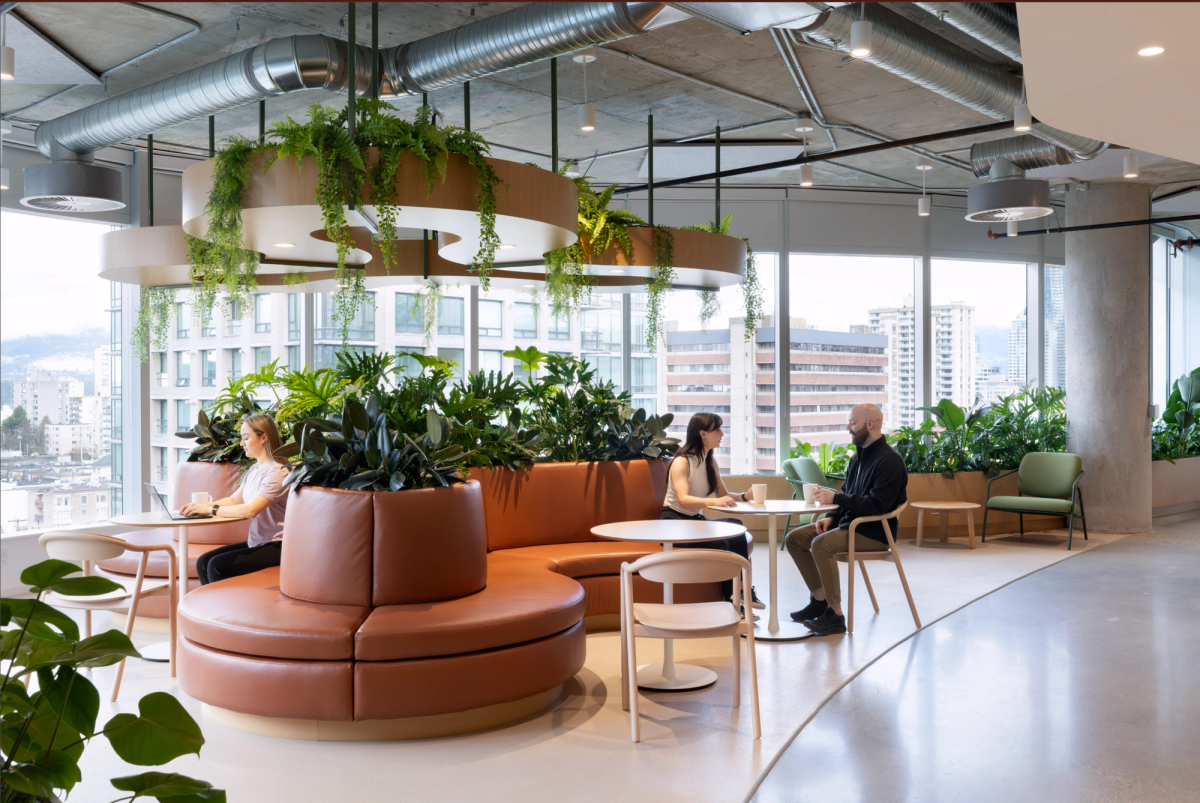
lululemon Drake - Store Support Centre
Workplace - Interior Architecture
- Role
- Location
- Size
- Year
- Status
- Scope
- Phases developed
- Firm
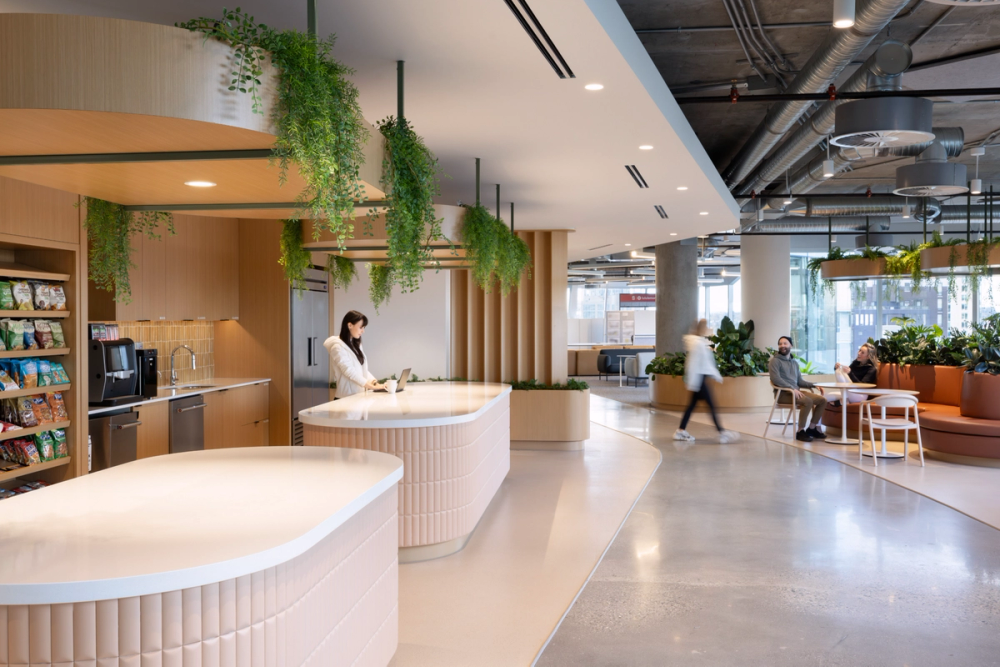
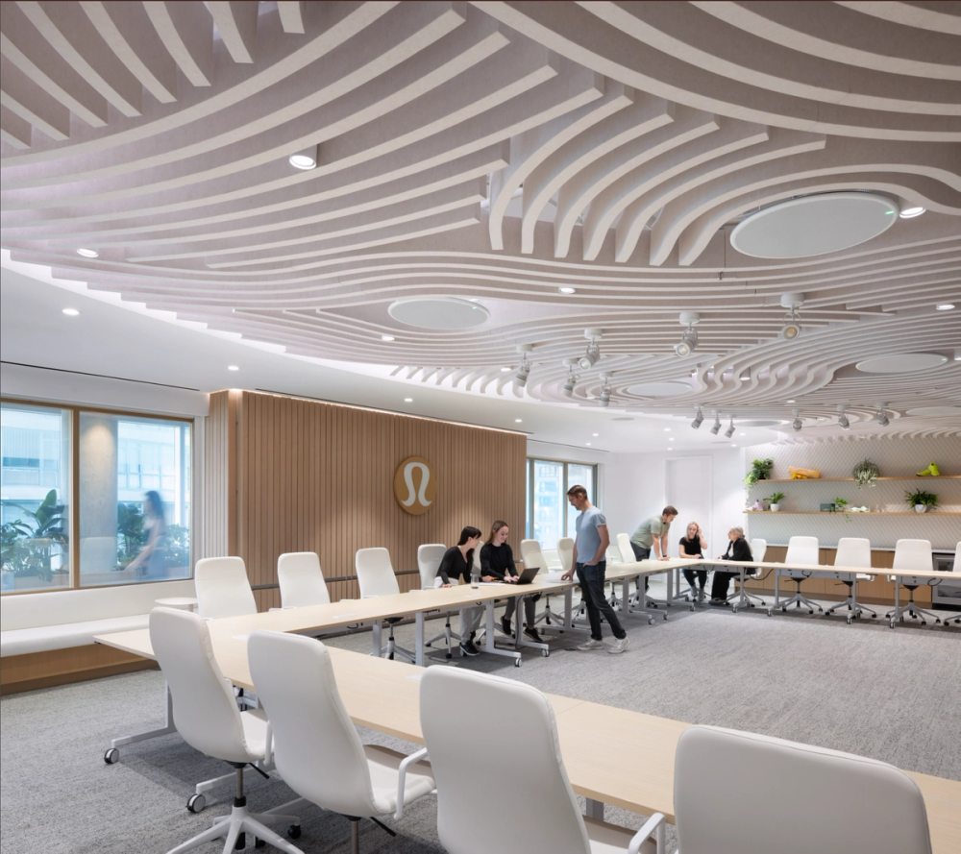
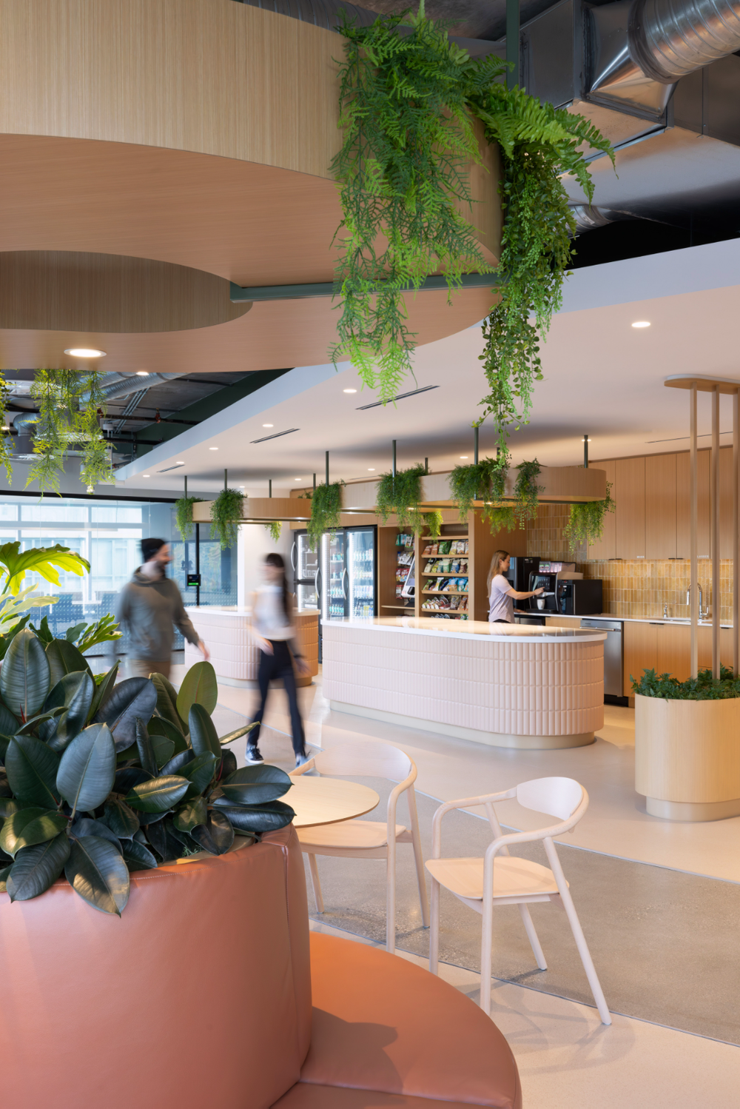
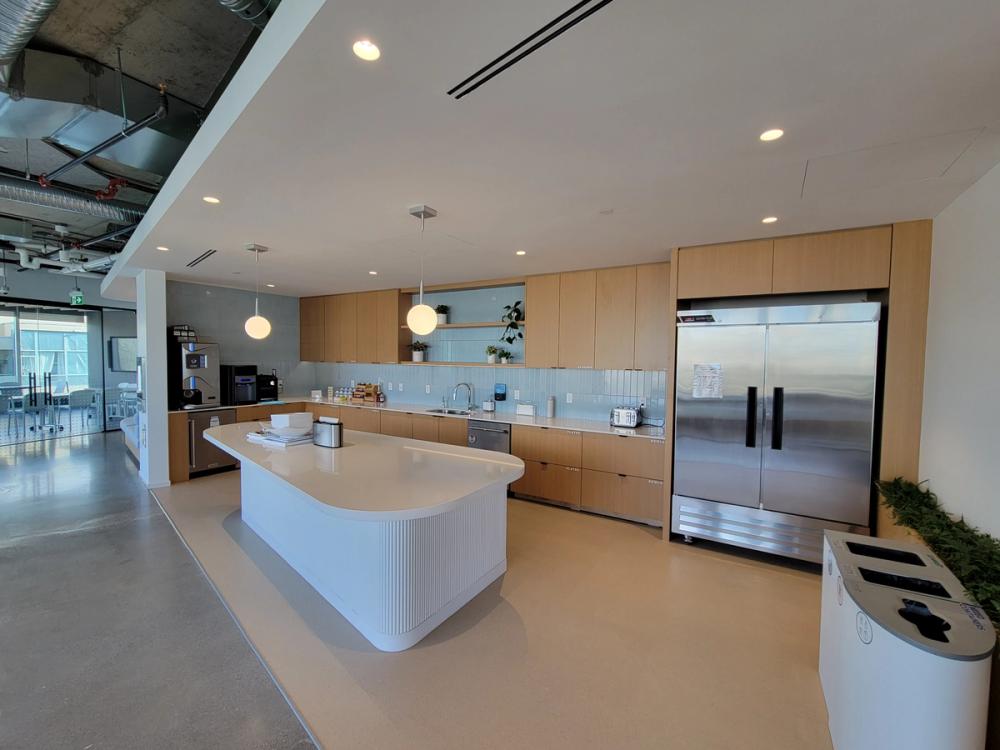
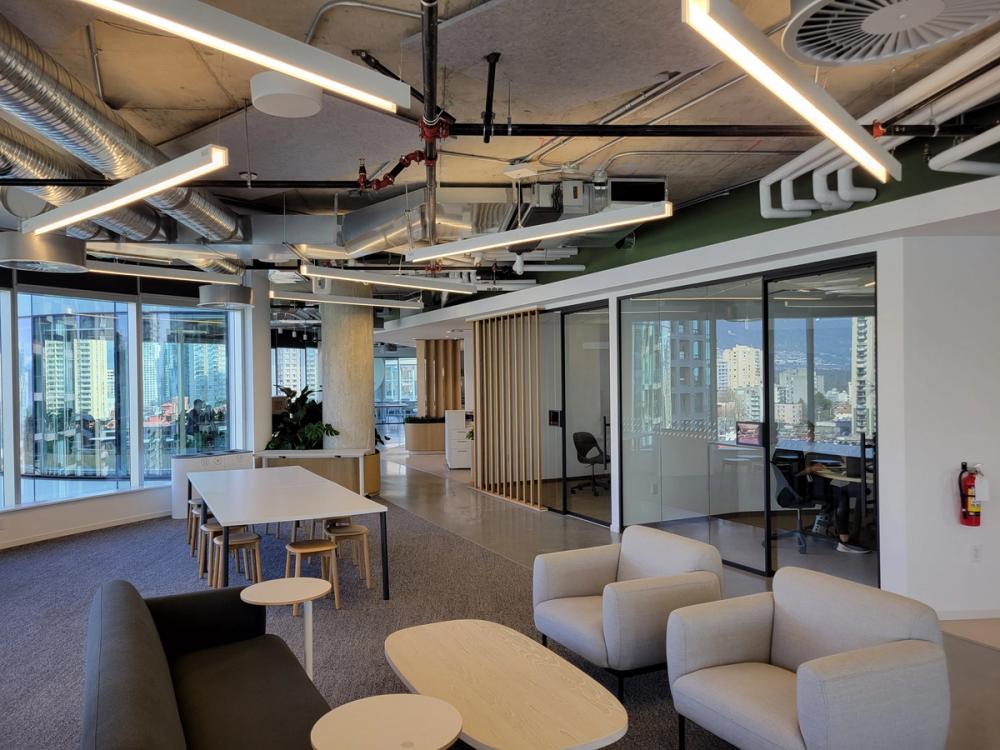
Simple and elegant, this T.I project creates a space to support the different types of work of the client, as well as their lifestyle and culture, always prioritizing health and wellness.
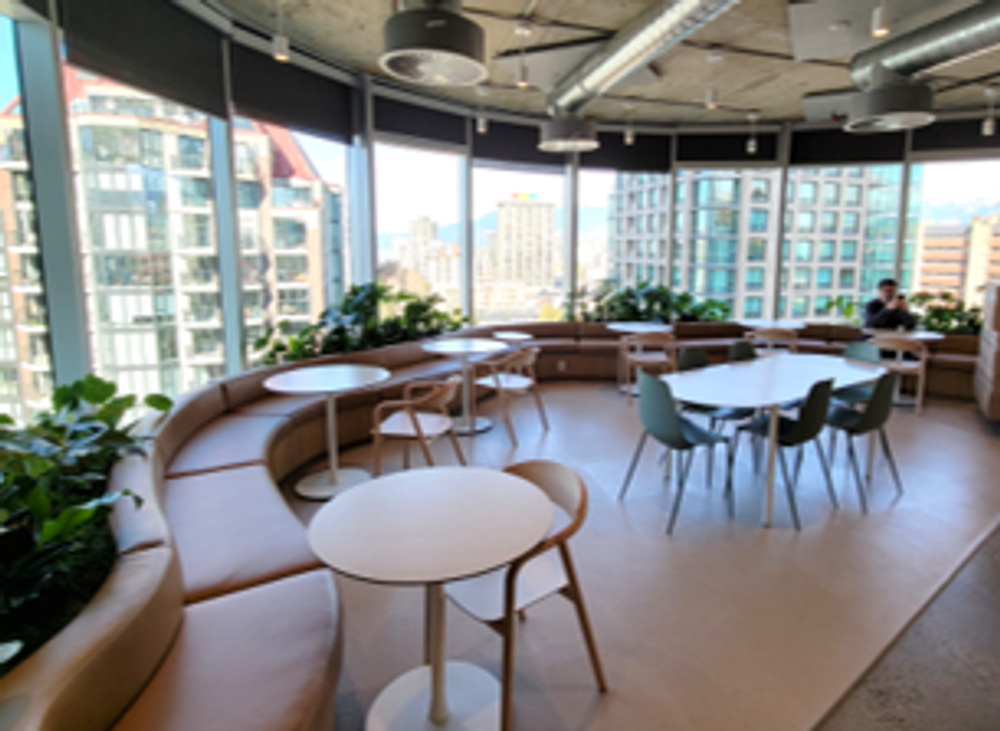
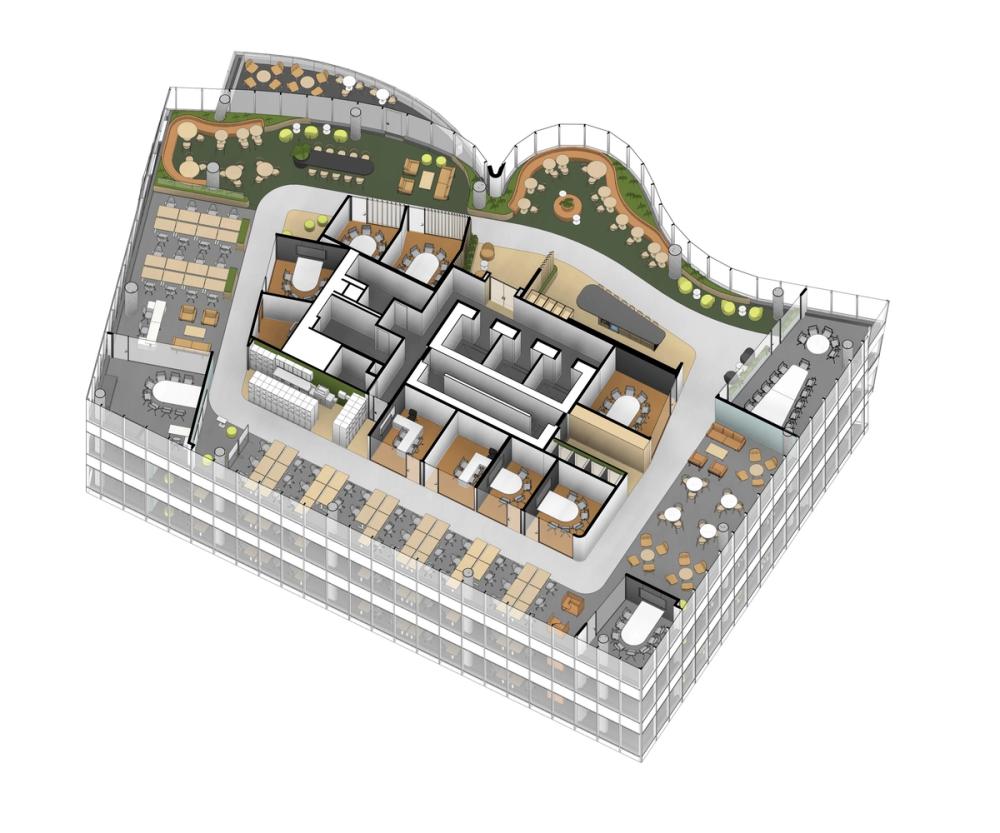
With a main focus on maximizing the expansive views of the Vancouver English Bay and making them available to all, the dining areas, as well as open collaboration spaces are located at the north facades, across all 9 floors.
With future expansion and evolution in mind, the space is thoughtfully designed to accommodate projected and unknown changes to come.
Main responsibilities
- Design and space planning.
- Furniture selection, documentation, and close coordination with furniture dealer.
- Finishes strategy, selection and coordination.
- Production of presentations, drawings and documentation; BIM Modeling.
- Coordination with client and consultants.
- Coordination of internal team.
- VE process support.
- Site visits.