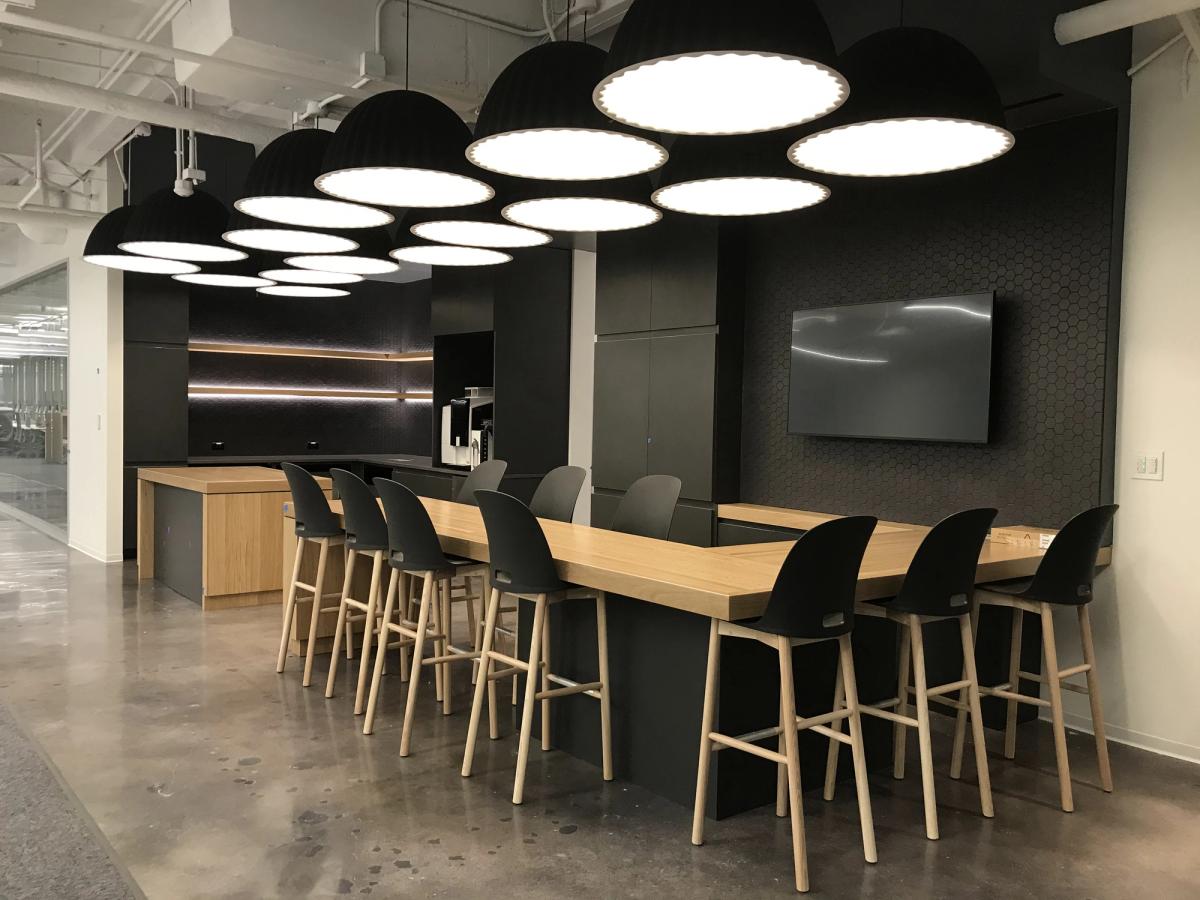
Gerson Lehrman Group Austin - Expansion
Workplace - T.I.
- Role
- Location
- Size
- Year
- Status
- Scope
- Phases developed
- Firm
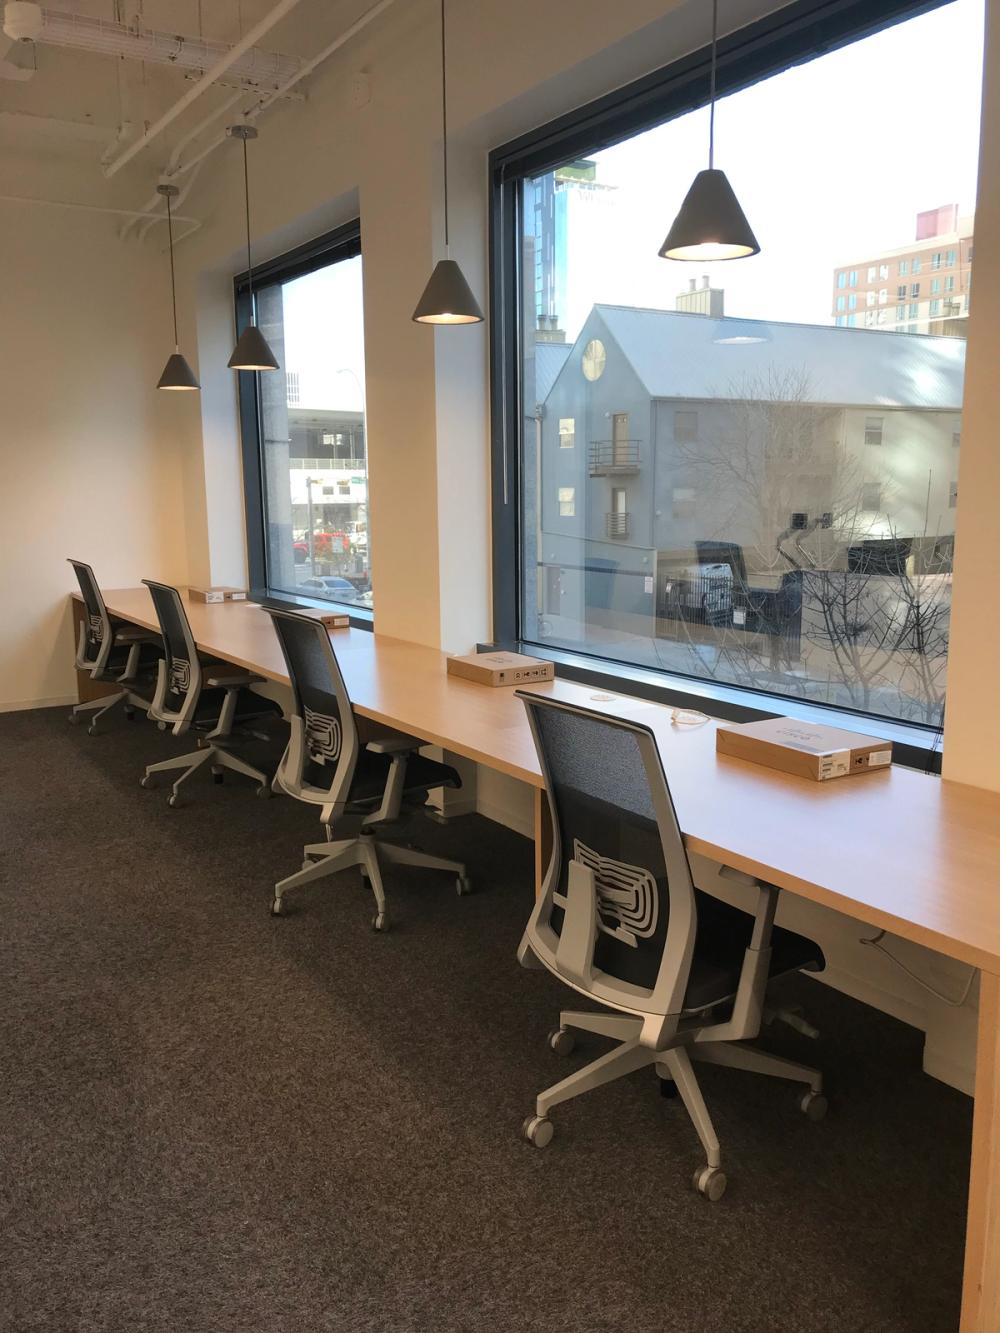
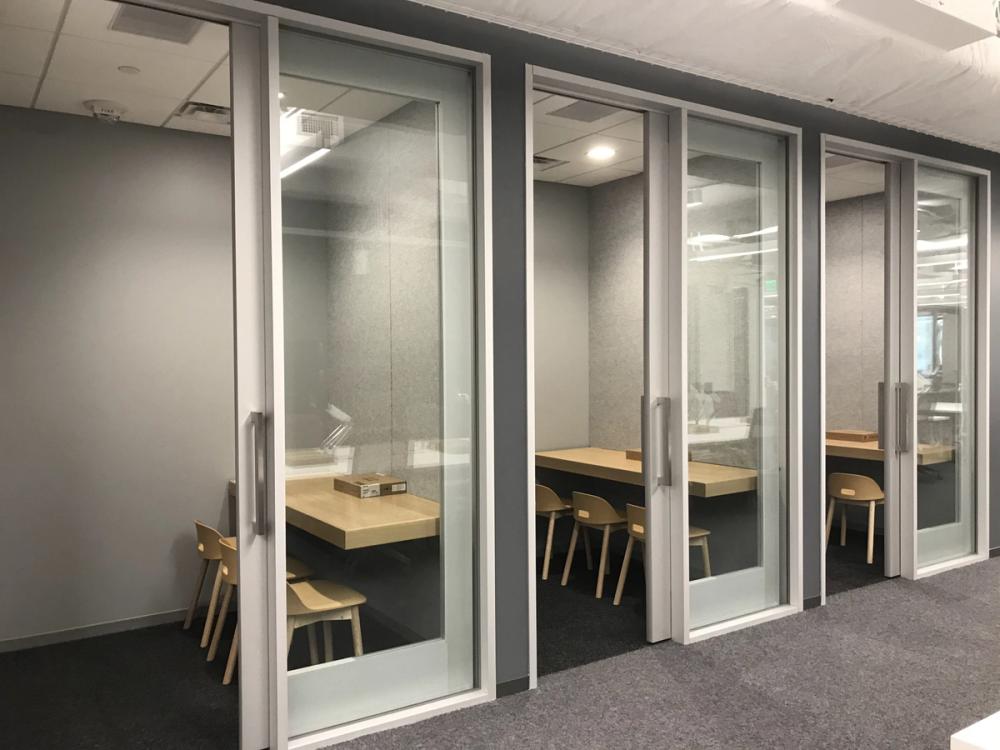
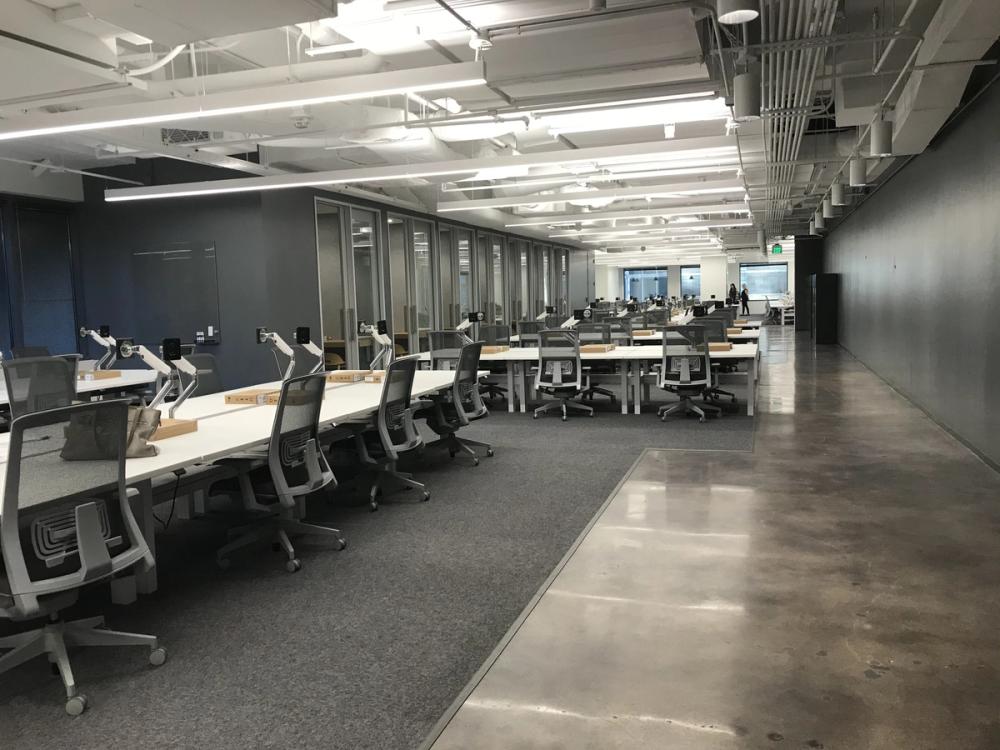
As our client expanded, the task was to integrate spaces leased in different phases, and ultimately yield a unified workplace.
This small area is detached from the main office, thus requiring to be functional on its own, but not completely independent.
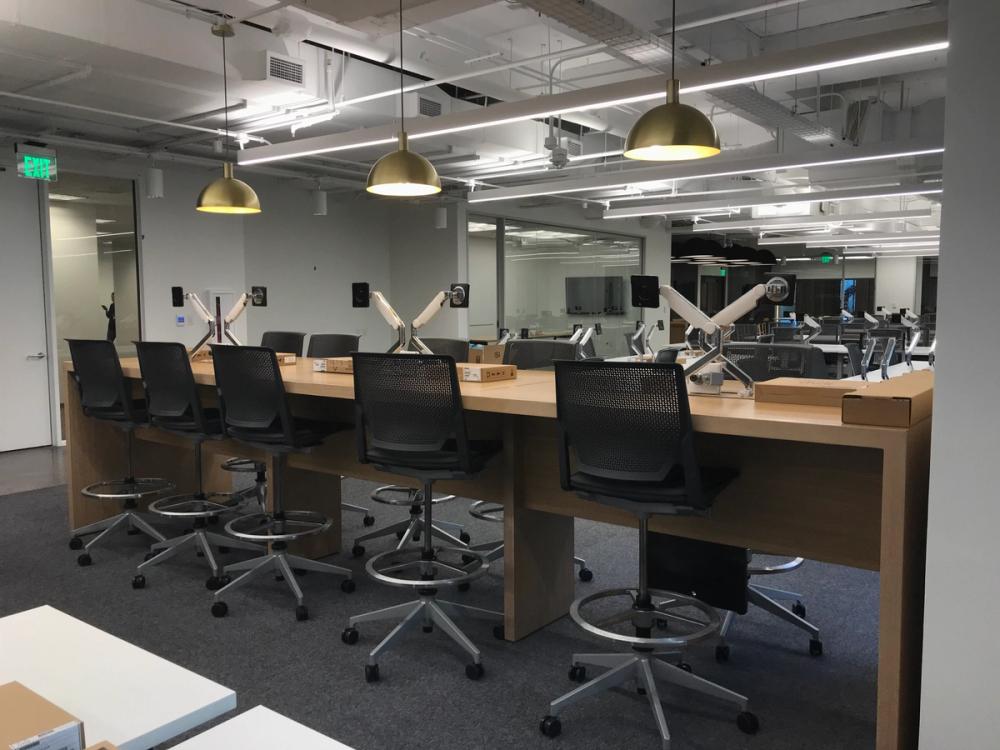
Designating space for a social kitchen posed concerns due to potential noise and distractions near the work area. To address this, the solution applied was a canopy of acoustically absorbent fixtures to minimize the disruptions.